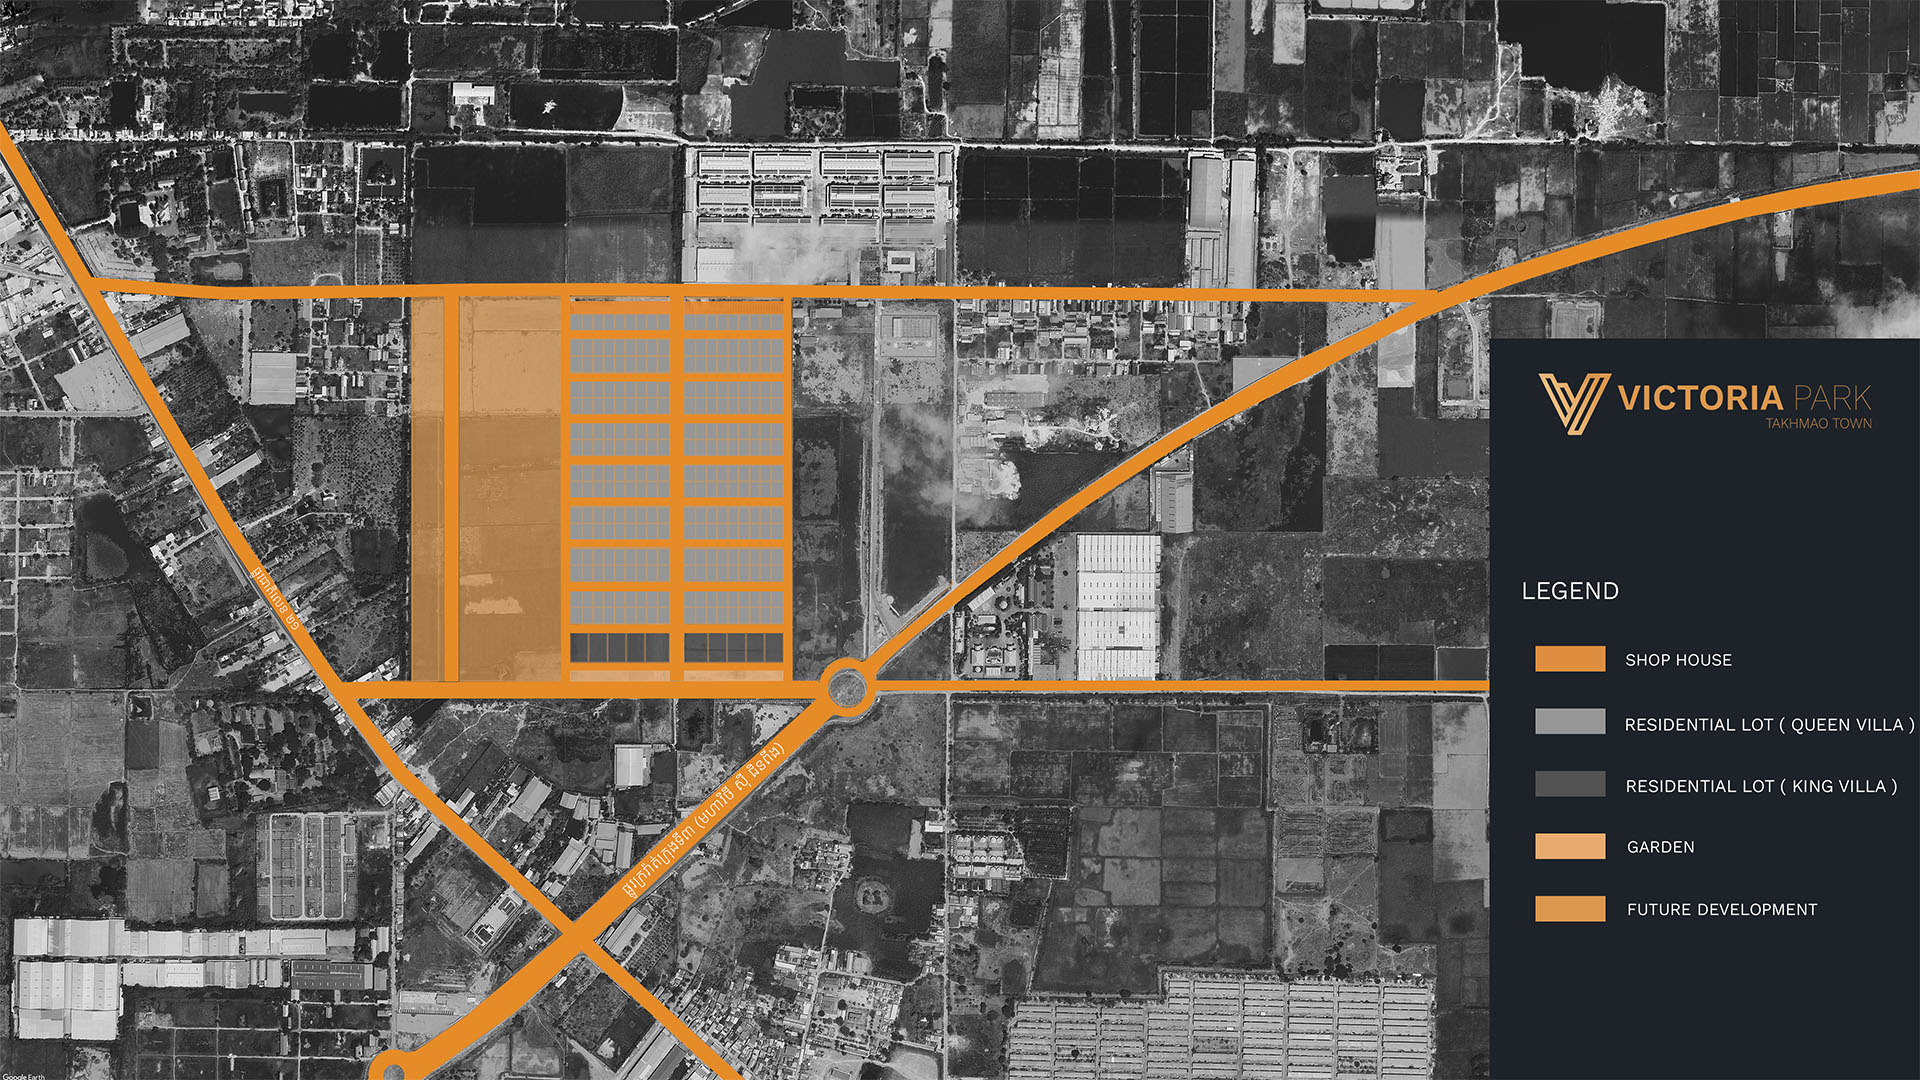
Zones and Products
A World Of Modern Living Within The Proximity Of Takhmao
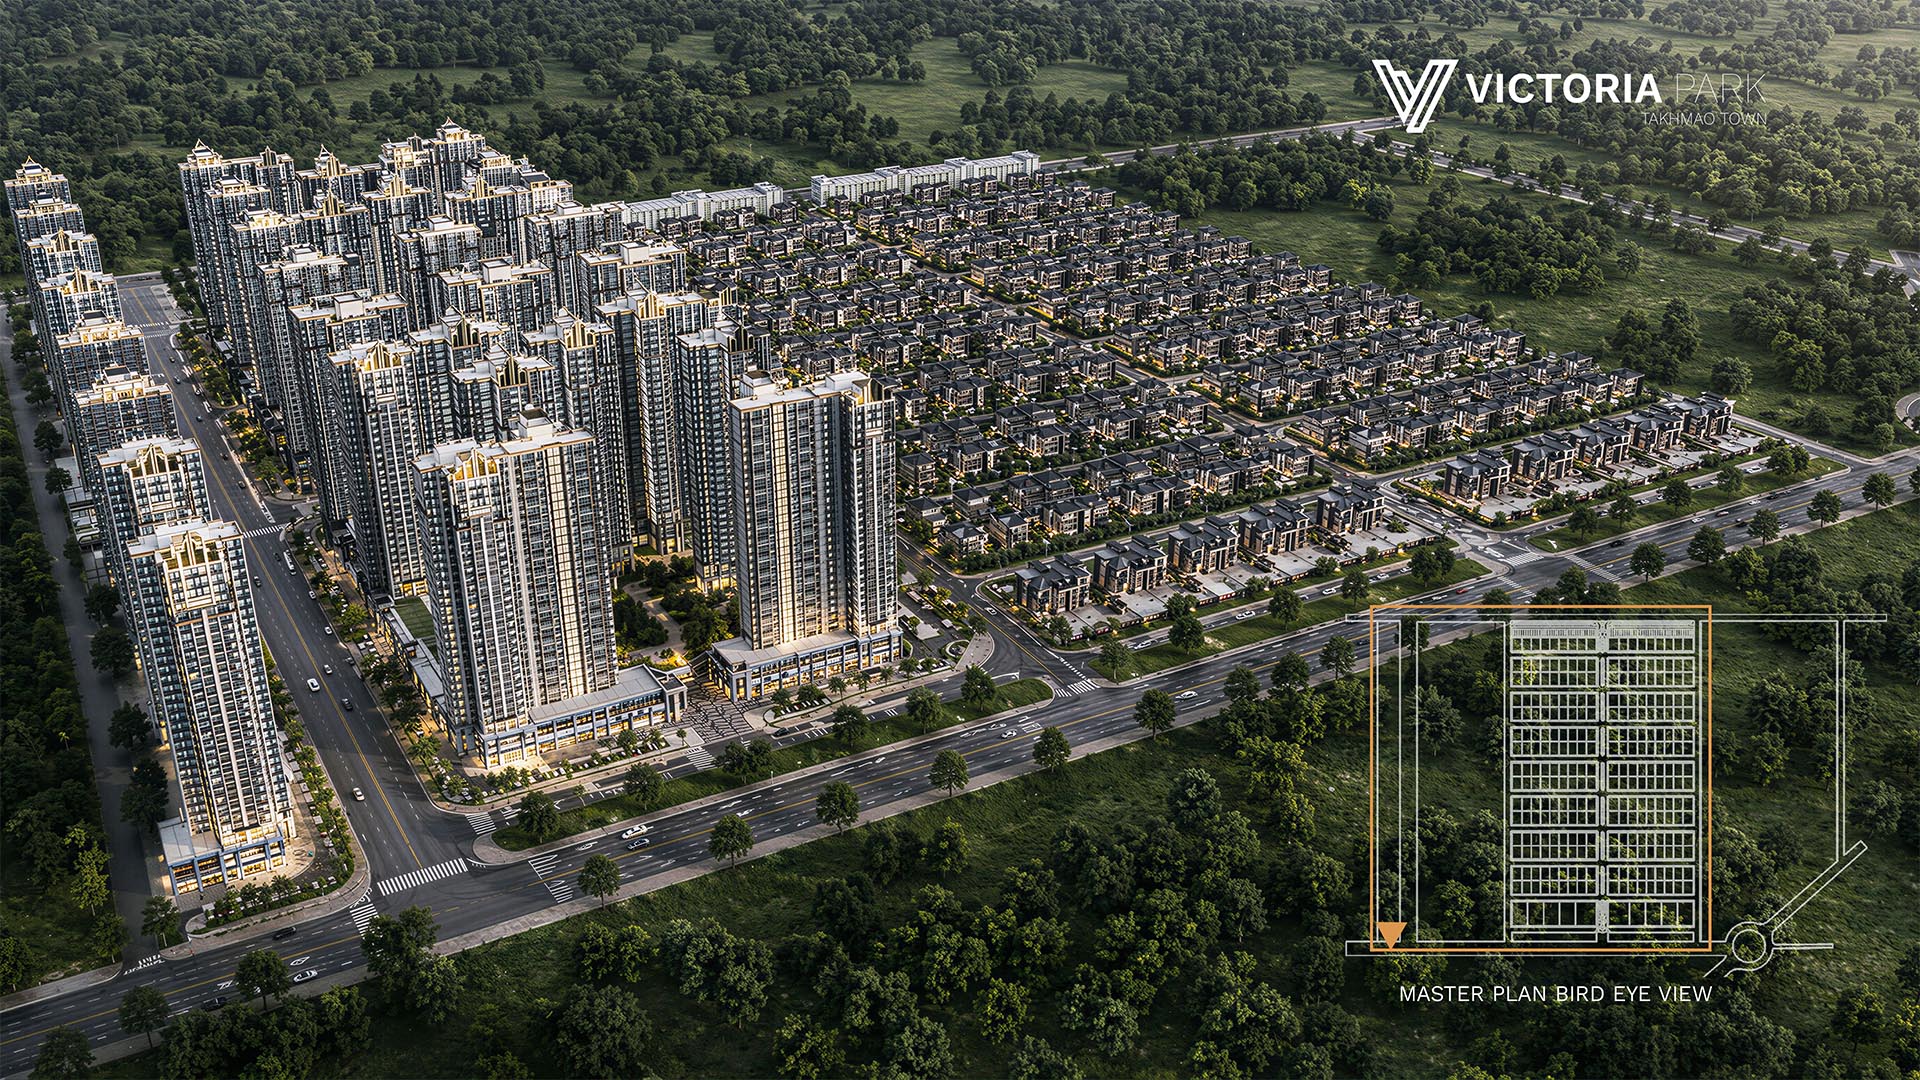
Key Project Components
Victoria Park is planned to include:
- Residential land plots
- Villa land plots
- King villa plots
- Shophouse development
- Commercial land areas
- Mixed-use development areas
- Community mall concept
- Green parks and landscape areas
- Wide internal roads
- Utility infrastructure
- Drainage system
- Street lighting
- Security and estate management
- Future EV-ready parking and community facilities
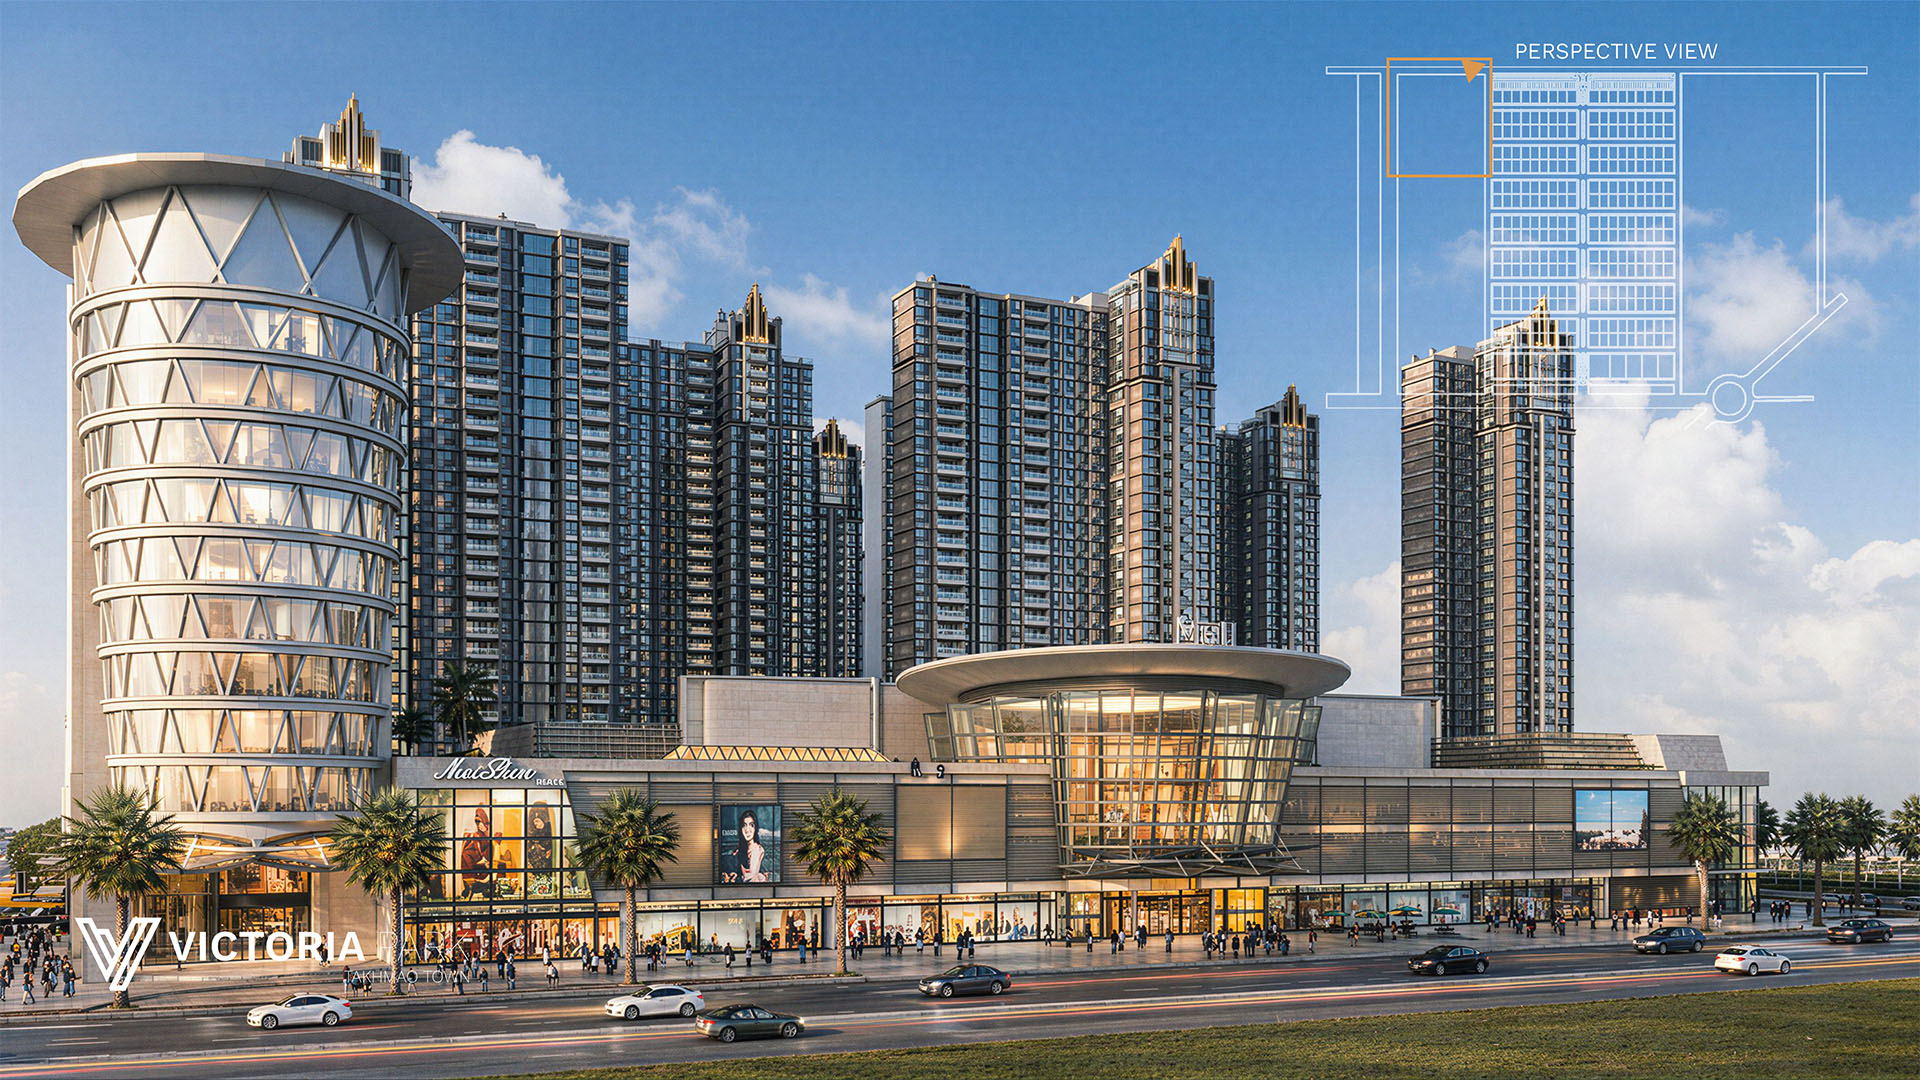
Shopping Mall
A modern destination that brings together a wide range of retail stores, dining options, entertainment, and essential services in one convenient location. Designed as a vibrant community hub, it provides a comfortable and engaging experience for residents and visitors.
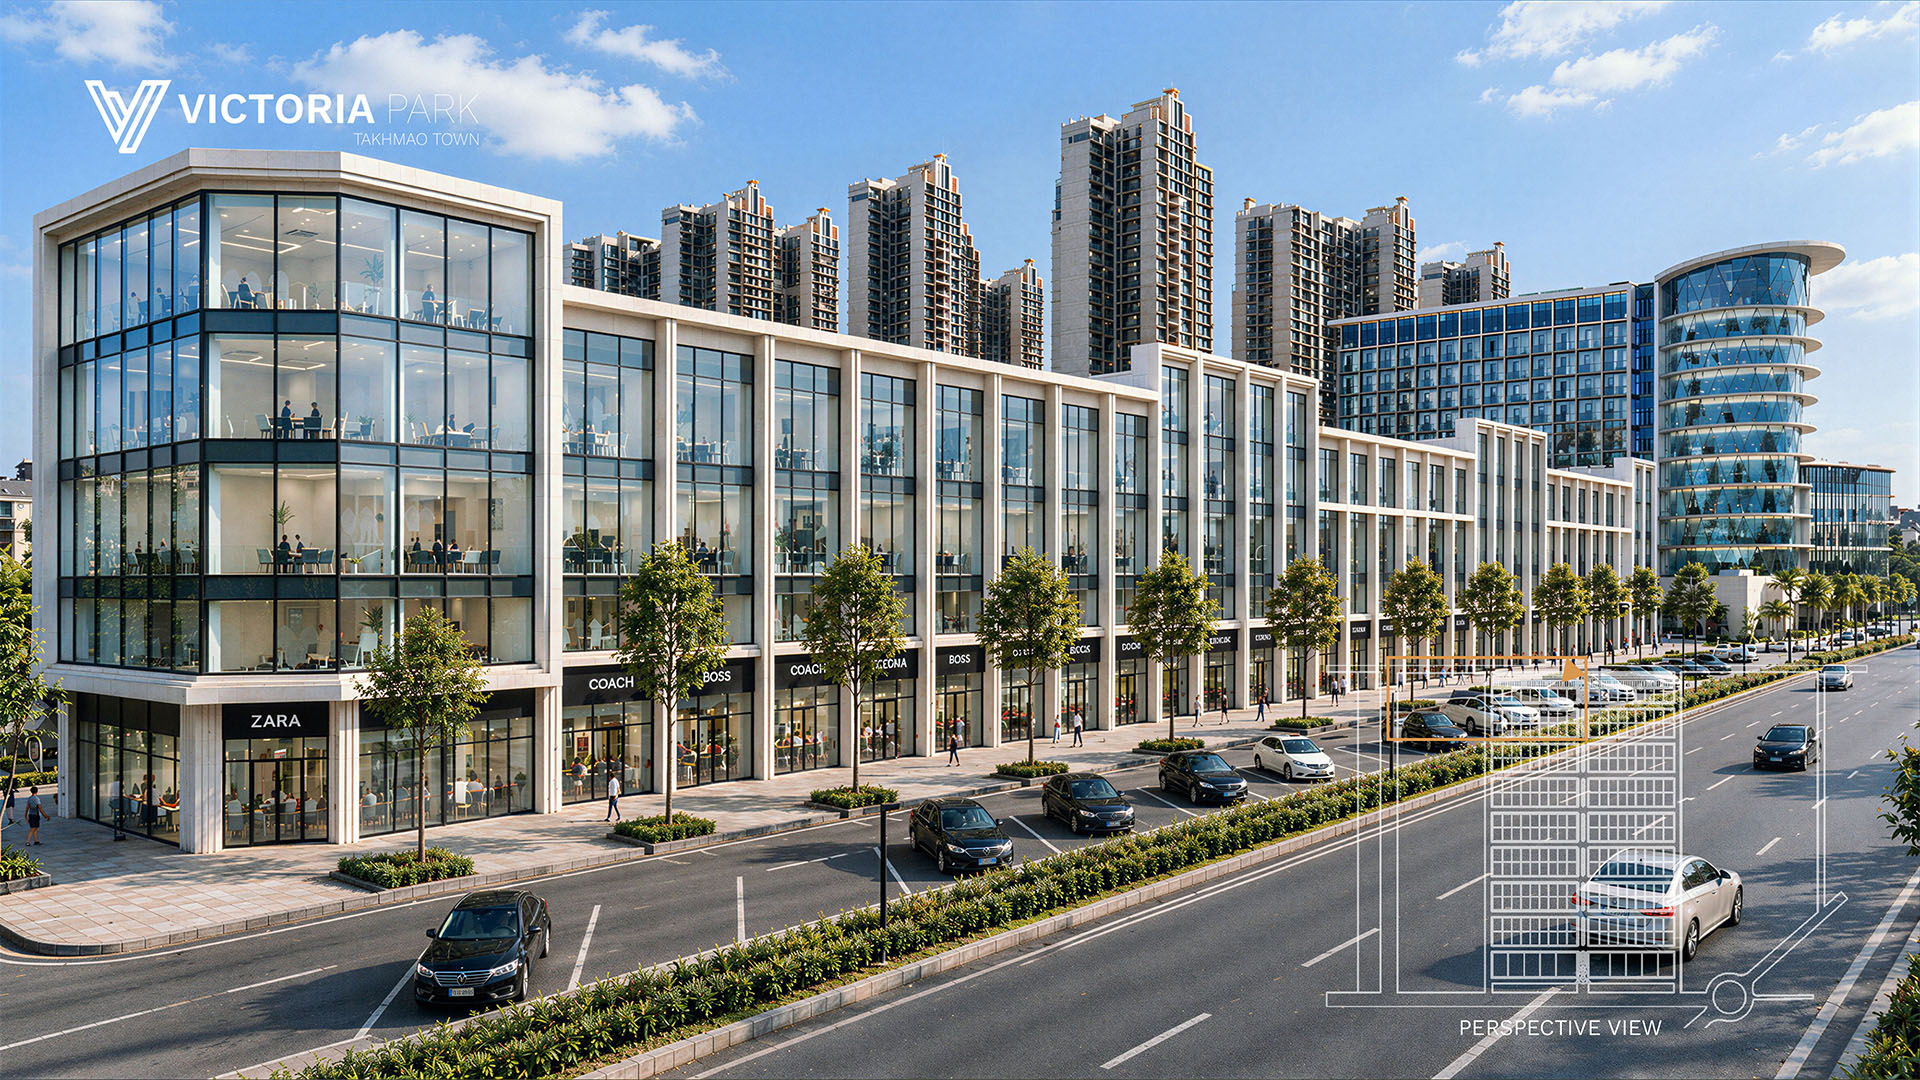
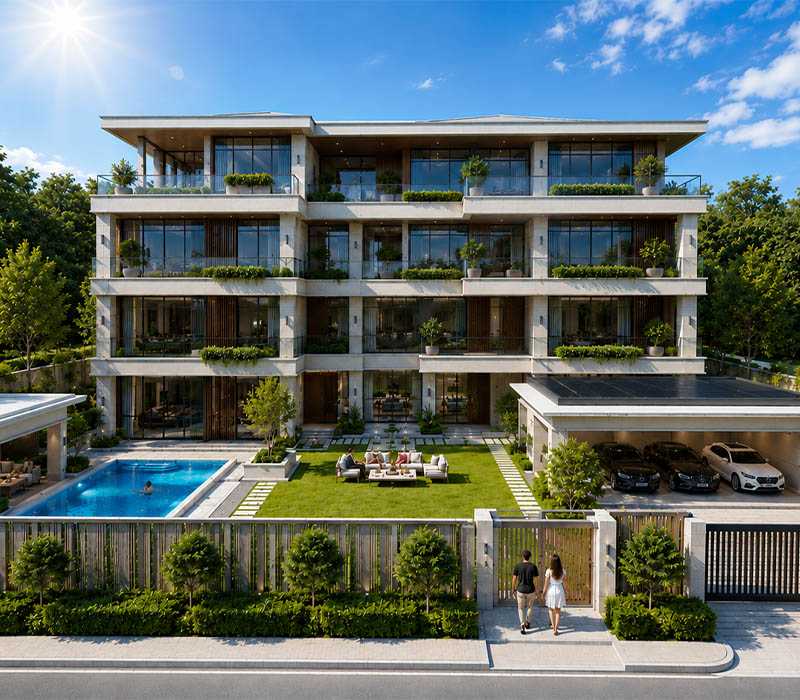
Shop House
A practical mixed-use development combining retail or commercial spaces on the ground floor with comfortable living or office spaces above. Shop houses provide convenient access to everyday services while creating a vibrant and active streetscape for the community.
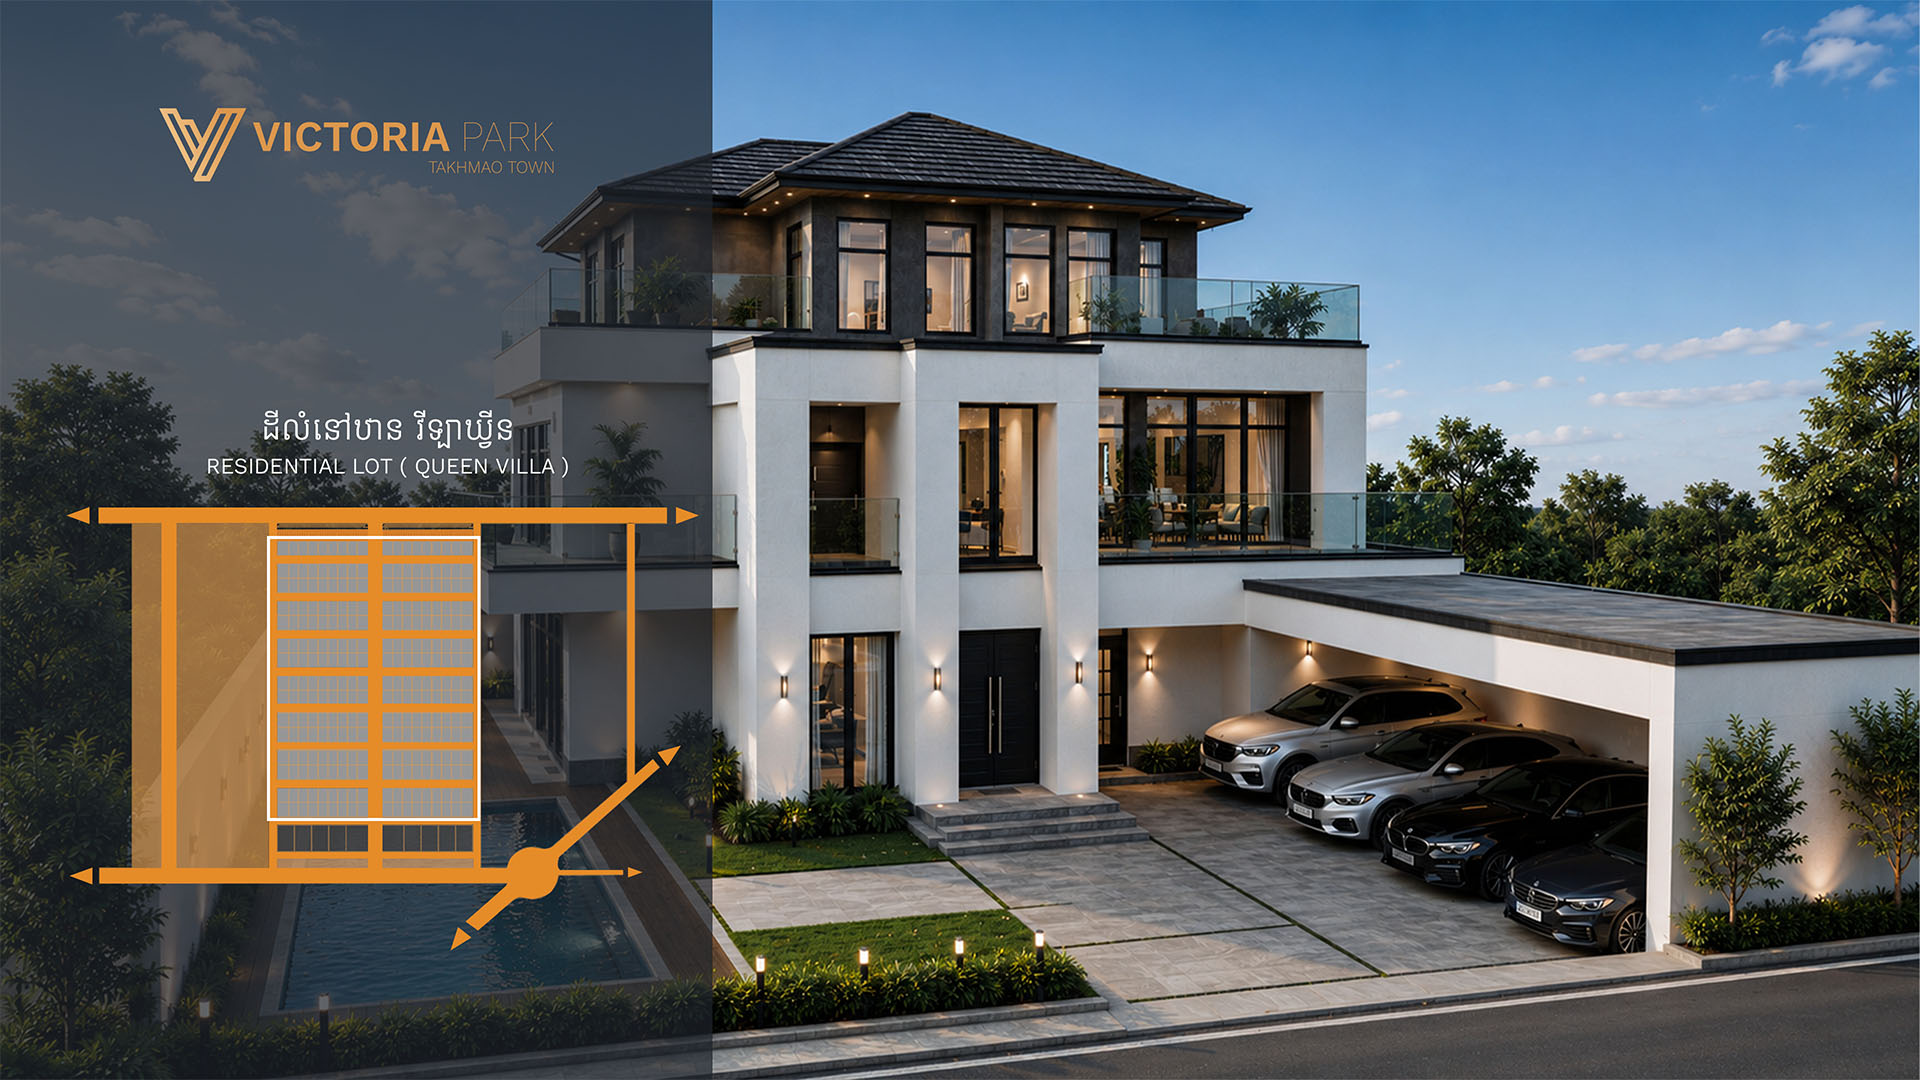
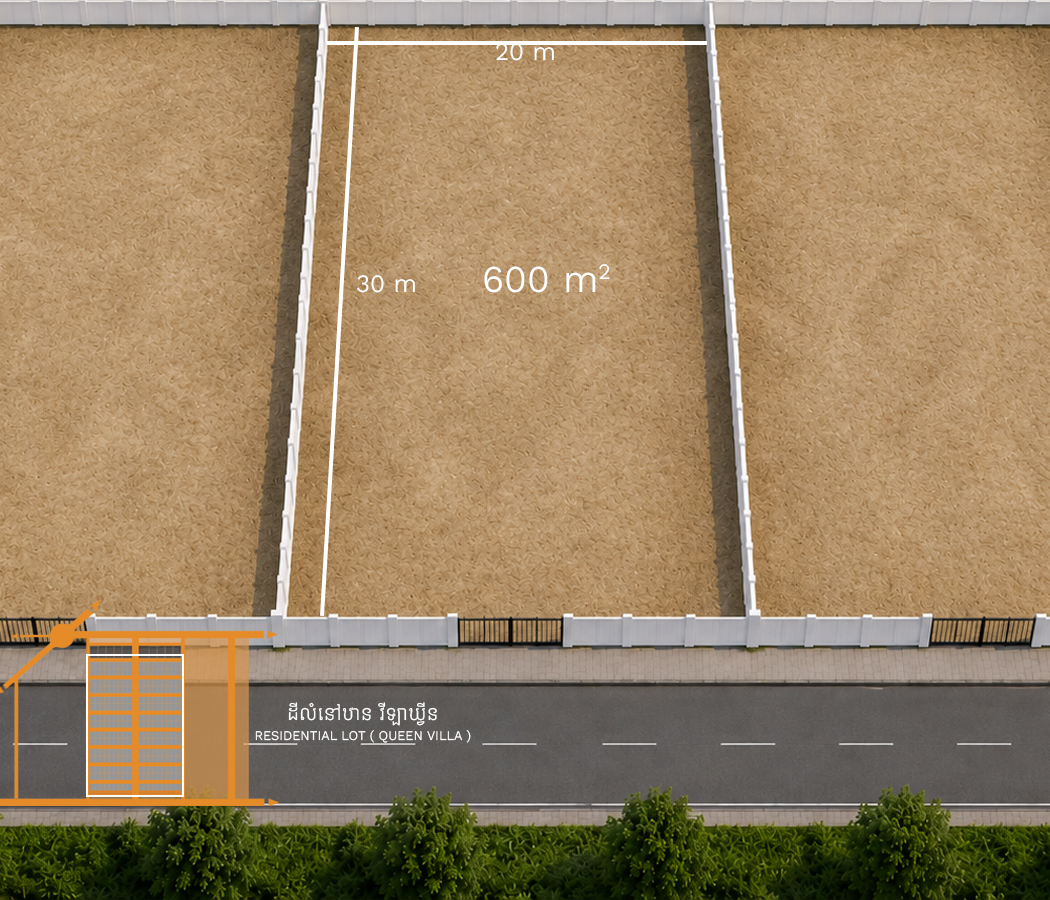
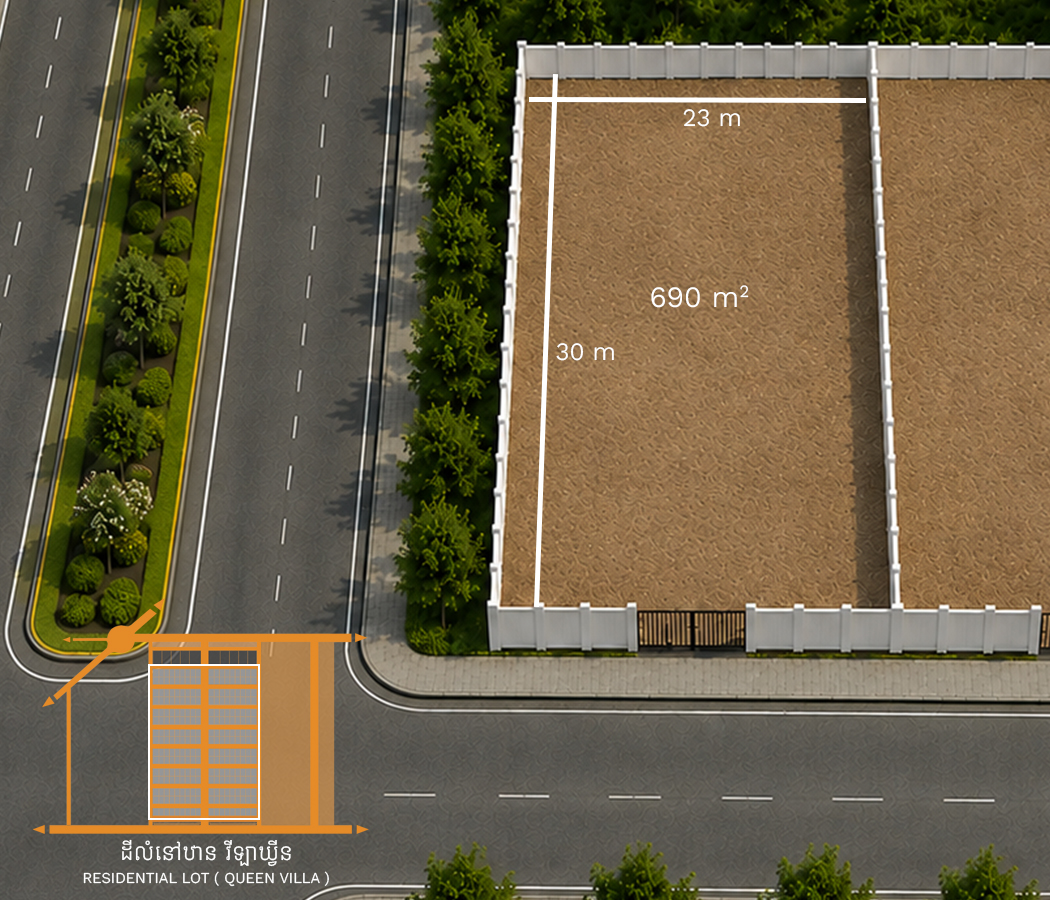
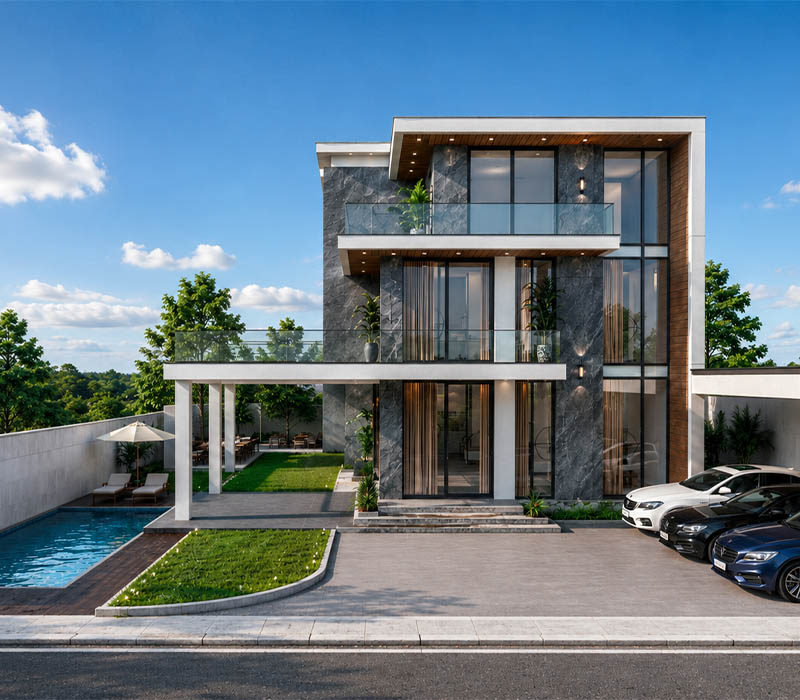
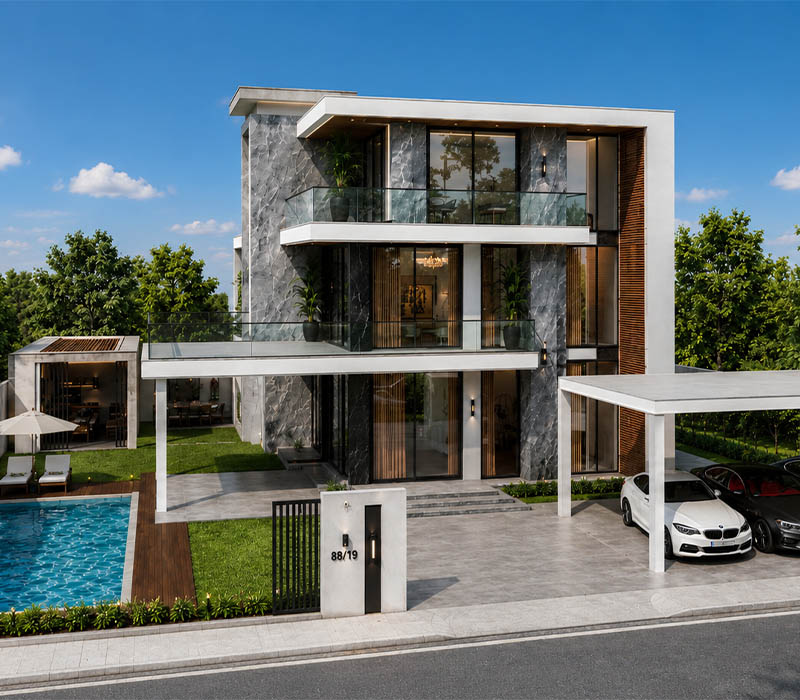
Land Plot Queen Villa
A spacious residential lot designed for an elegant Queen Villa, offering a comfortable and private setting for premium family living. The layout provides ample space for the villa, landscaping, parking, and outdoor amenities, creating a refined and peaceful residential environment.
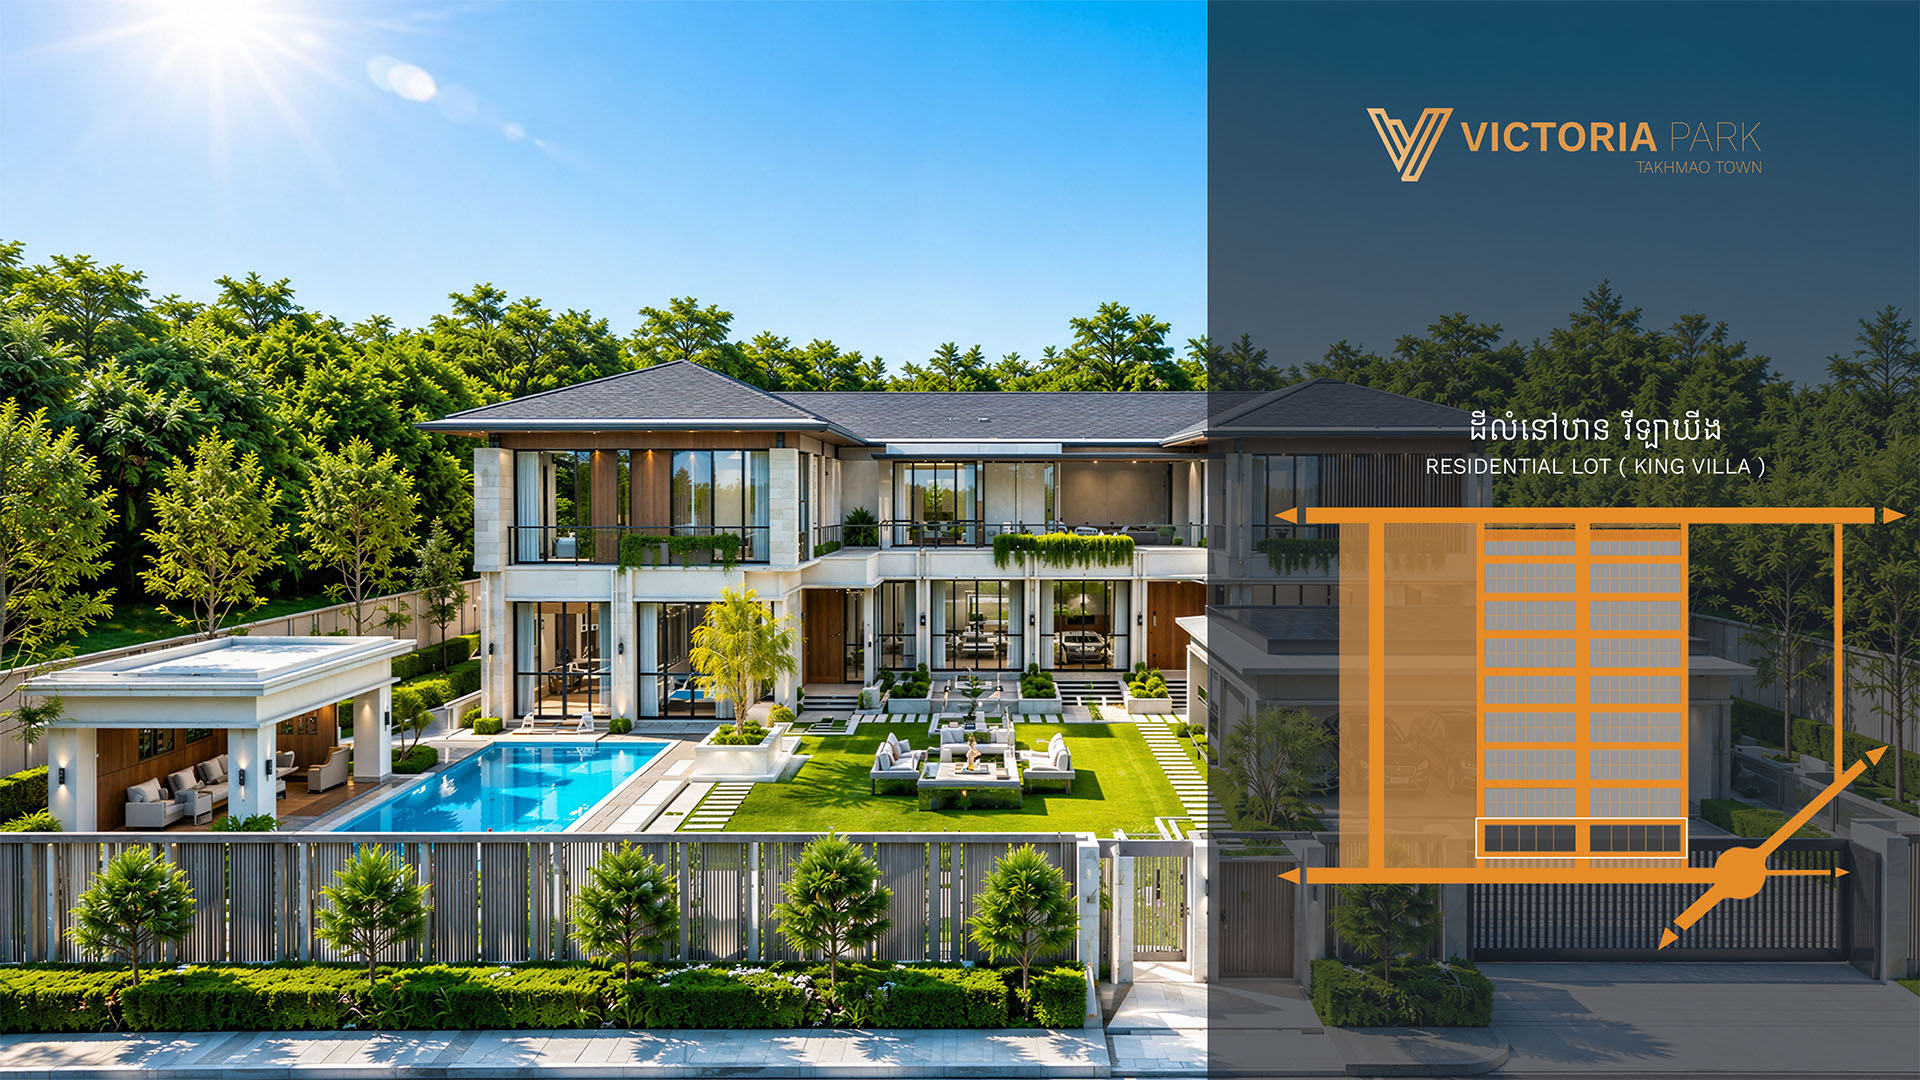
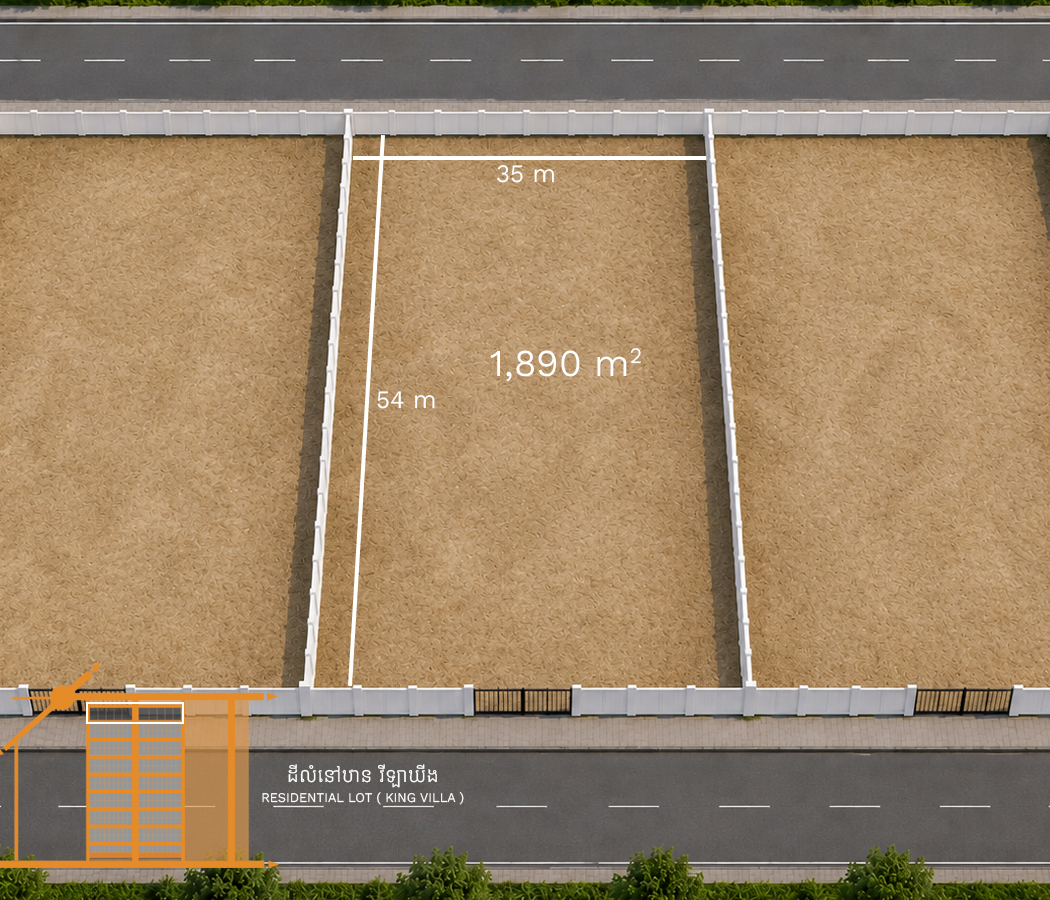
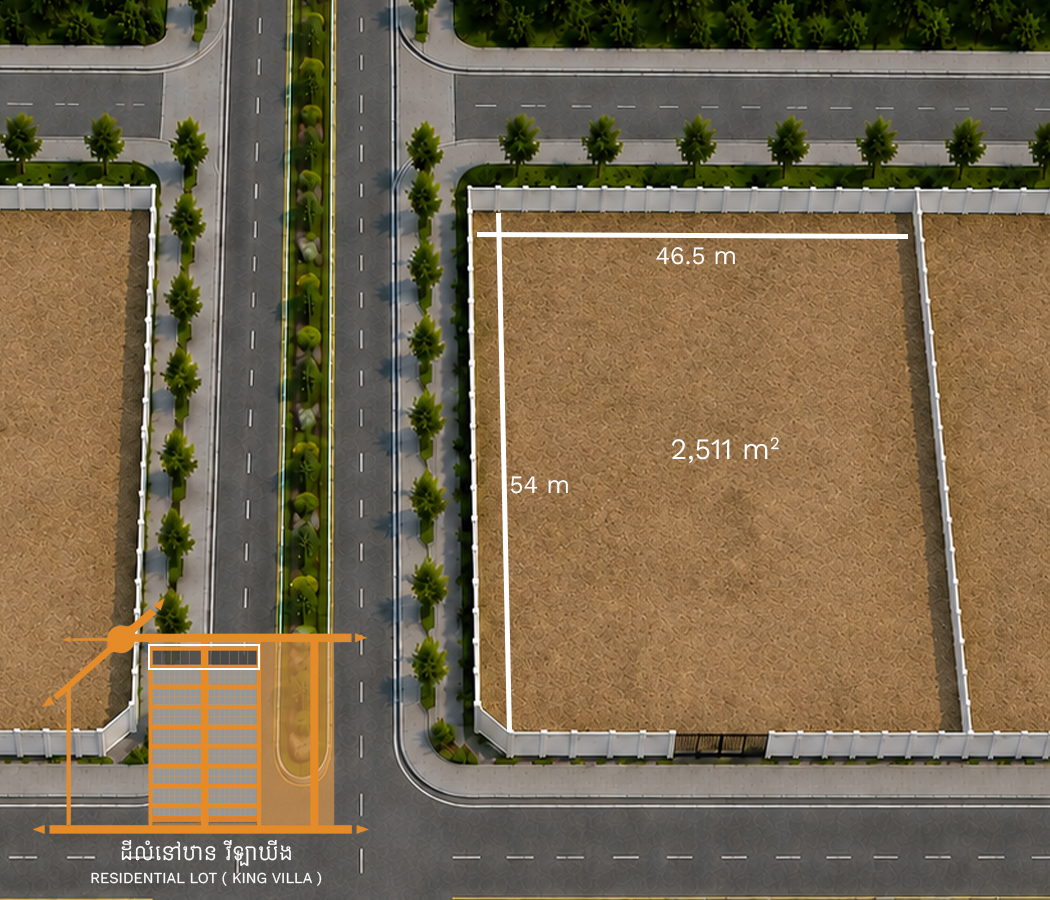
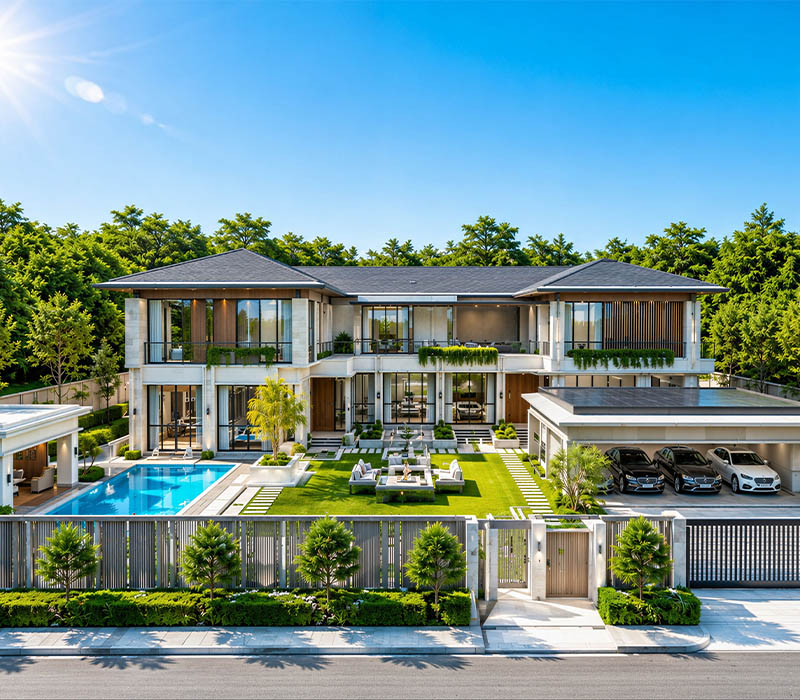
Land Plot King Villa
A spacious residential lot designed for a prestigious King Villa, providing generous space for elegant family living. The layout allows for a grand residence, landscaped gardens, pool, parking, and outdoor amenities, creating a private, luxurious, and comfortable environment.