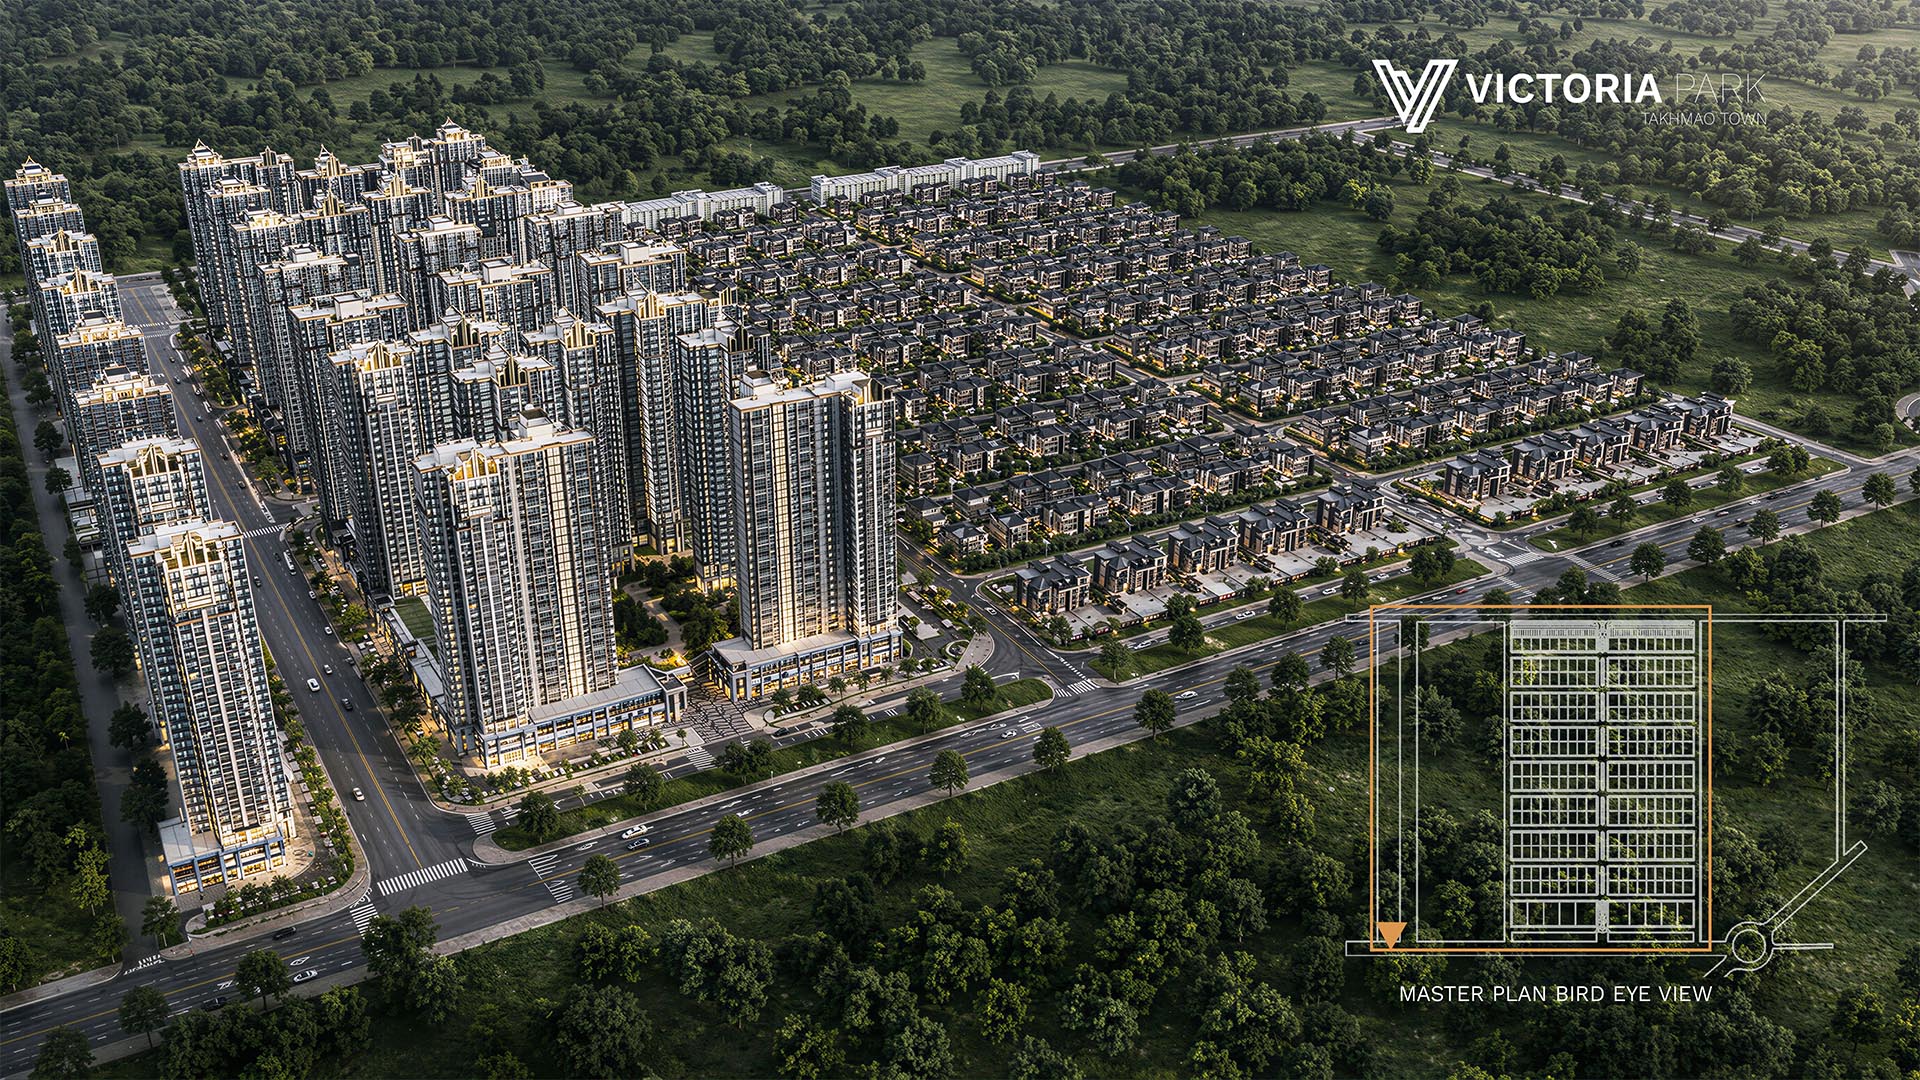
Victoria Park
The first-ever project in Takhmao Town province that fulfills all your needs
Victoria Park is a visionary urban development that is redefining the modern lifestyle and transforming Siem Reap. It offers a perfectly peaceful retreat with beautiful scenery.
Life in the Victoria Park satellite city feels like an endless vacation. Residents can enjoy strolling through artisan streets, sampling delicious cuisine at cafes and famous restaurants, or relaxing in stunning gardens. The project is fully equipped with comprehensive infrastructure to meet daily needs, including schools, clinics, entertainment venues, and markets.
General Information
- Project name: Victoria Park
- Location: Tuol Krasang Village, Roka Khpos Commune, Takhmao City, Kandal Province
- Developer: VICTORIA PARKLAND CO., LTD.
- Project scale: 50 ha
- Total unit: 350 units
- Housing type: Shop house, Land Plot Queen Villa, Land Plot King Villa, Condominium, Shopping Mall

The total project area is approximately 50 hectares, planned with two major development zones: Residential Development Zone – Approx. 30 Hectares and Mixed-Use Development Zone – Approx. 20 Hectares

This zone is planned for residential land plots and landed property development, including: Villa plots, King villa plots, Shophouse plots, Private residential lots, Future serviced, residential products, Green neighborhood streets, Internal roads and infrastructure.

This zone including: Condominium development, Community mall, Retail and commercial facilities, Parking areas, Possible hospitality or serviced residence components, Future partnership opportunities with investors and developers.

A vibrant commercial hub offering a diverse mix of shops, restaurants, cafés, markets, and everyday services. Designed to support local businesses and convenient shopping, the district creates a lively environment for residents and visitors.

A well-connected community supported by essential educational institutions and public services, providing residents with convenient access to schools, healthcare, administrative facilities, and other everyday needs.

A healthy and active community with access to sports facilities, wellness spaces, clinics, and healthcare services. These amenities promote an active lifestyle, support residents’ well-being, and provide convenient care for individuals and families.
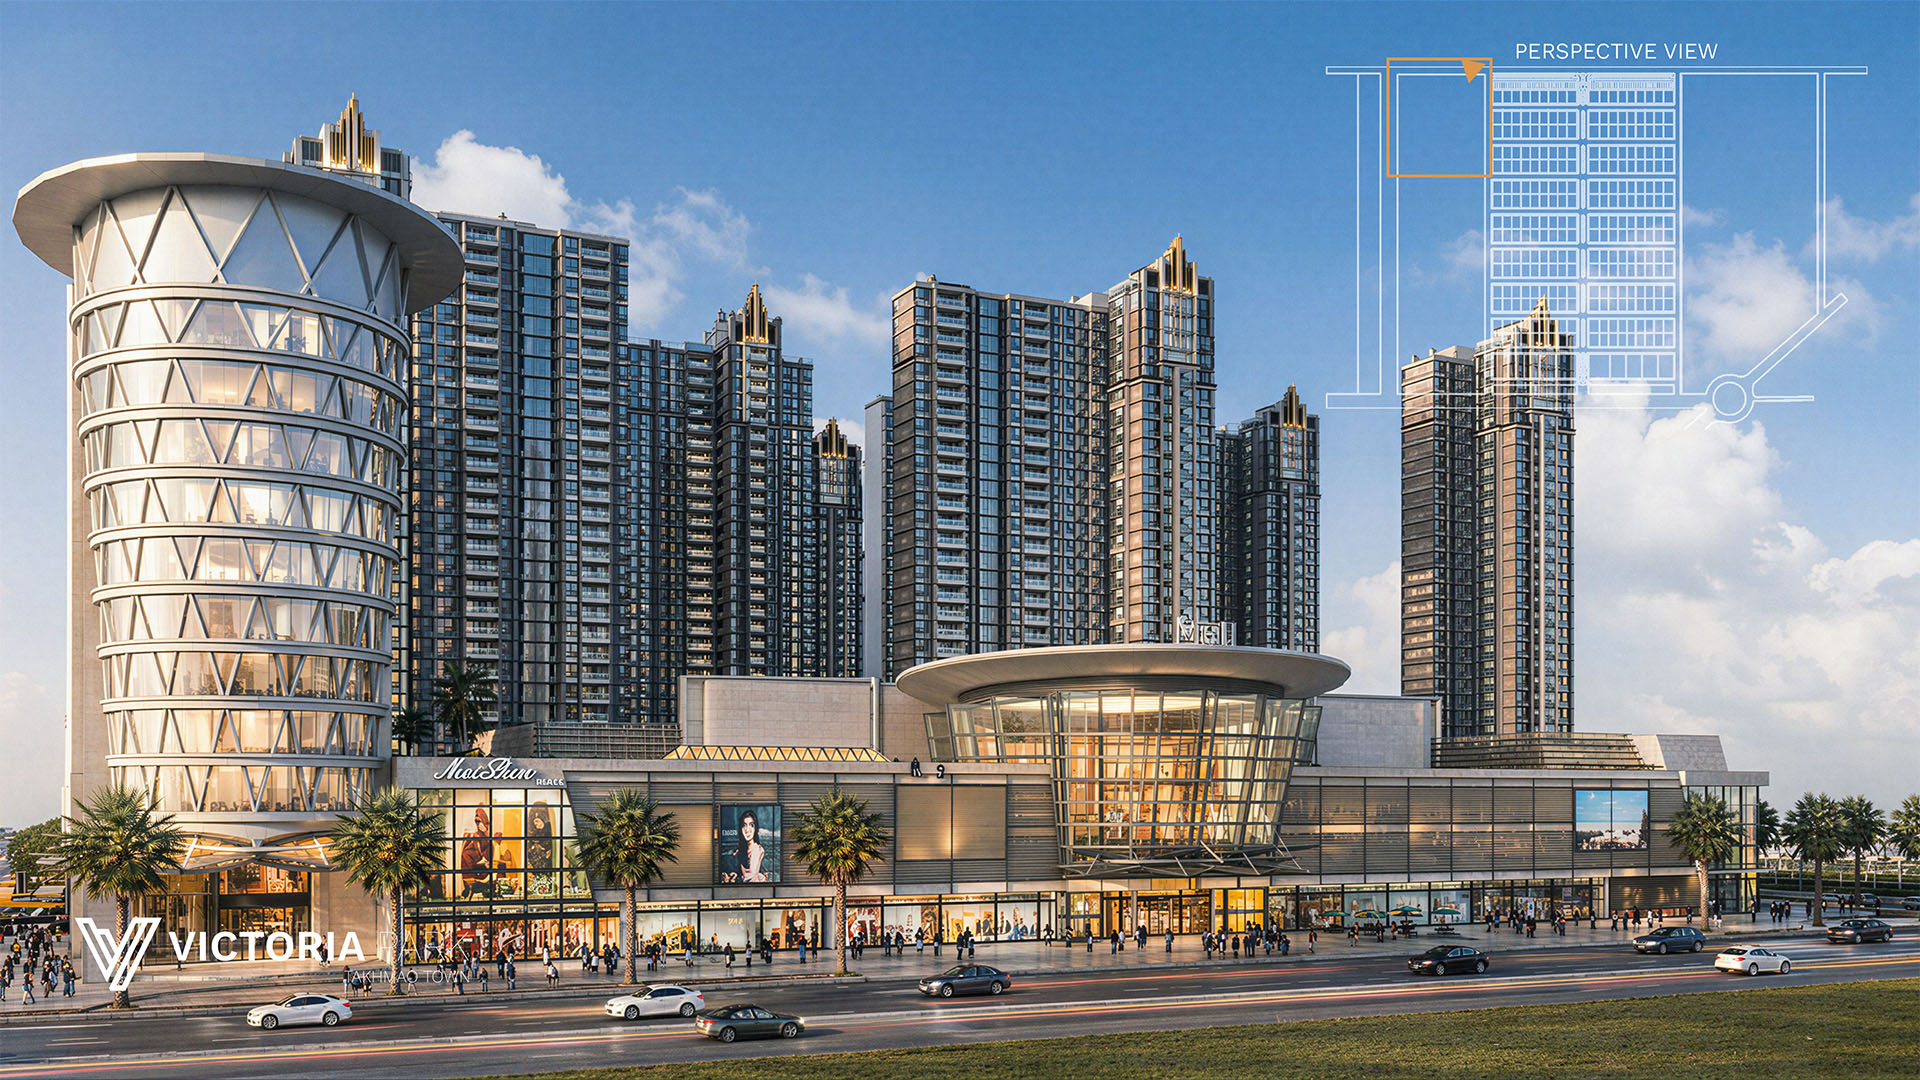
Development Vision
Victoria Park is envisioned as a modern green urban community that balances real estate value, lifestyle quality, environmental consideration, and practical market demand.
The project is not designed as a “concrete jungle.” Instead, the development concept focuses on:
- Green spaces
- Wide internal roads
- Organized residential zoning
- Commercial convenience
- Community lifestyle
- Practical urban planning
- Long-term investment value
- Future mixed-use development potential
Victoria Park aims to become a new-generation community where people can live, invest, work, operate businesses, and enjoy a better urban environment.
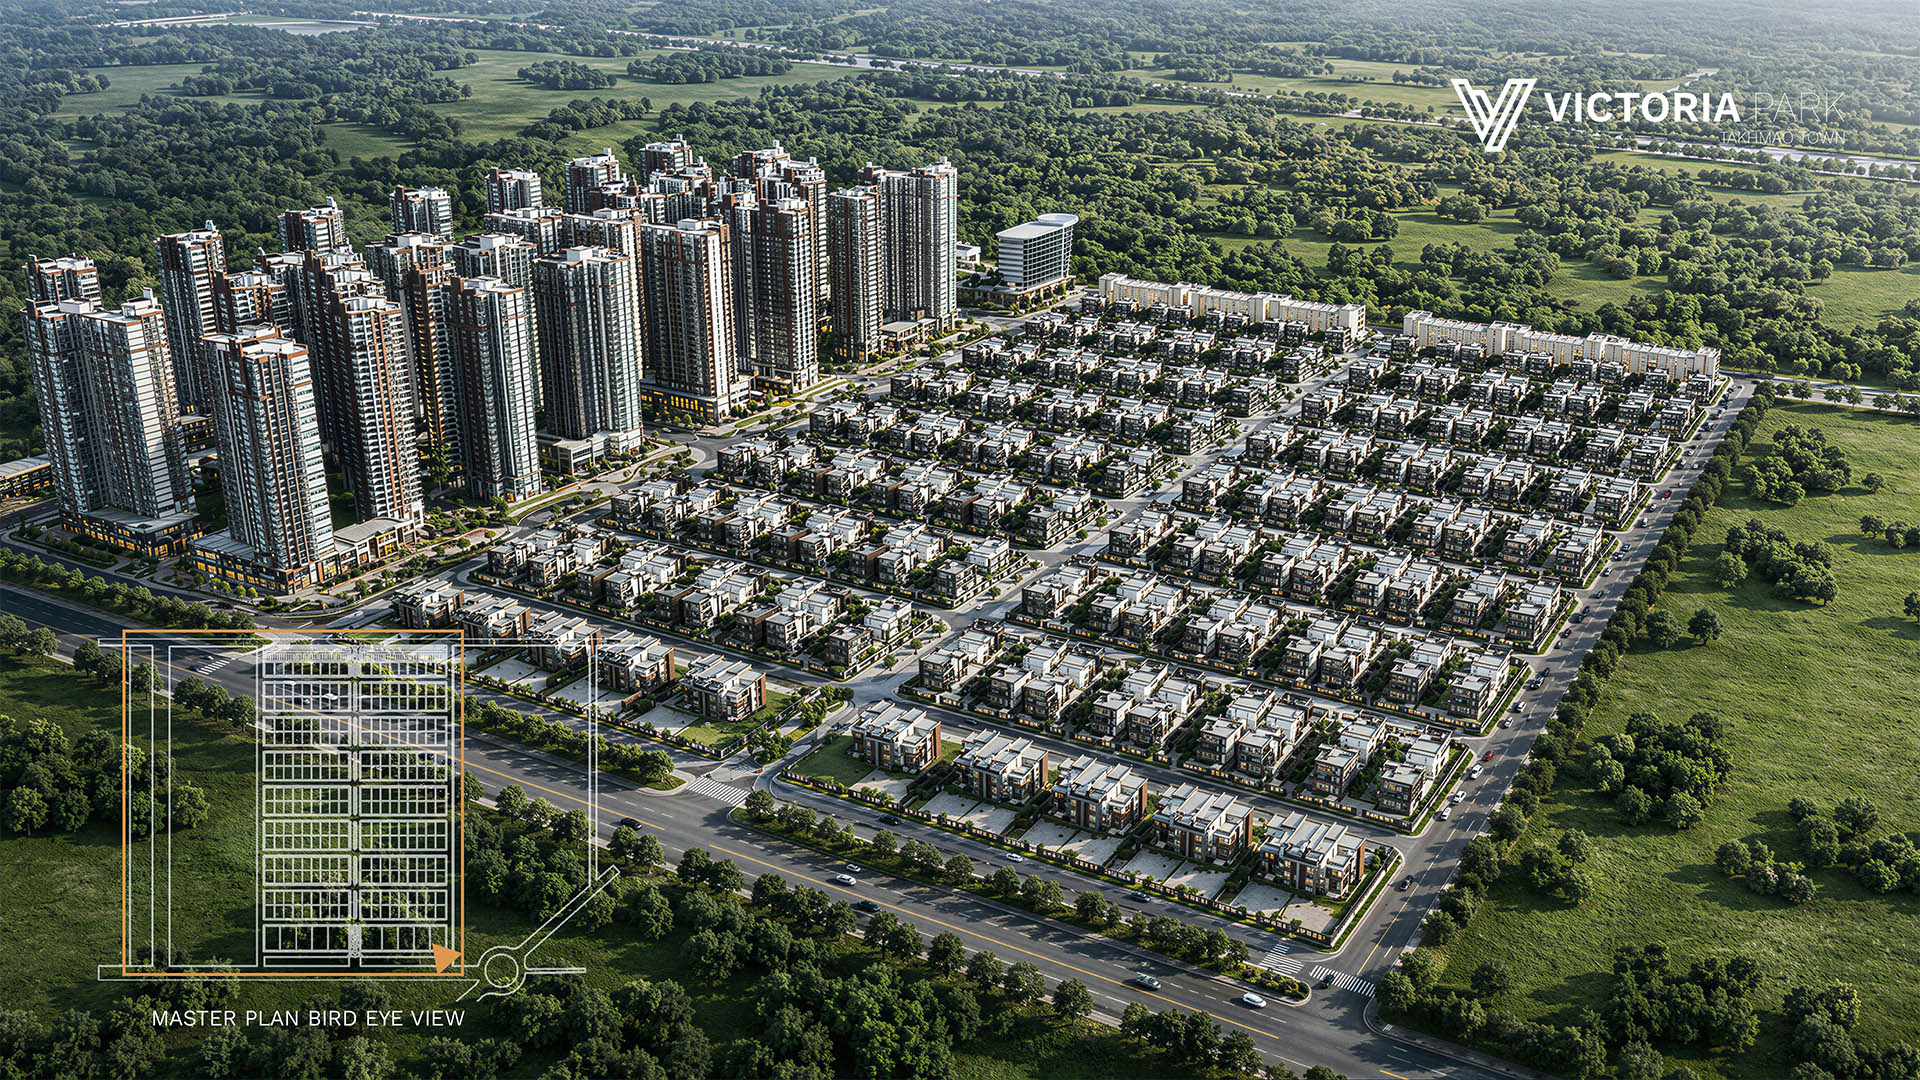
Development Mission
To develop Victoria Parkland into a modern, well-planned and sustainable urban community that integrates quality residential living, commercial opportunities, public services, green spaces, and lifestyle amenities.
Our mission is to create a comfortable and vibrant environment where families can live, businesses can grow, and communities can thrive—supported by quality infrastructure, thoughtful urban planning, environmental responsibility, and long-term development value.
Victoria Parkland aims to contribute to the future growth of Takhmao and the southern Phnom Penh corridor by establishing a high-quality community that combines modern living, economic opportunity, connectivity, sustainability, and lasting value.
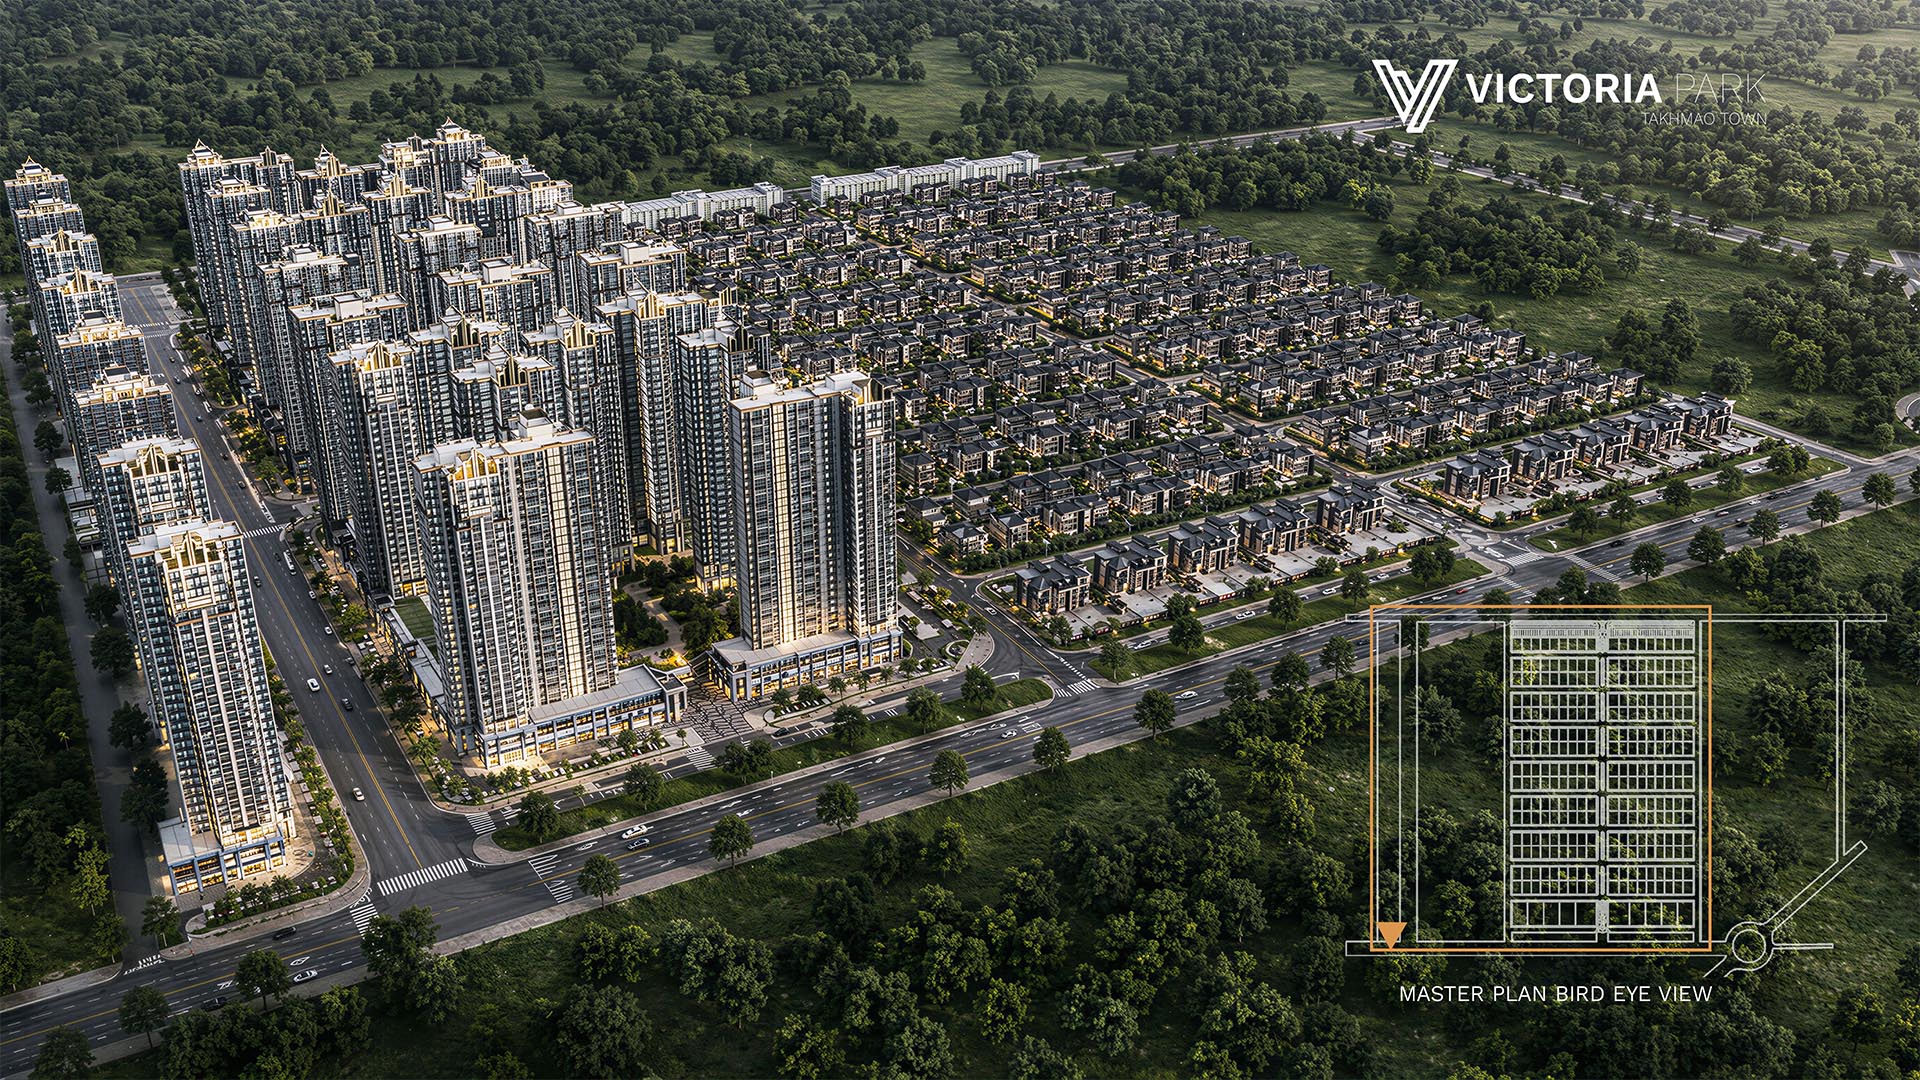
Development Value
Victoria Parkland is designed to create lasting value through strategic planning, quality infrastructure, integrated development, and a modern community environment.
1. Strategic Growth
2. Integrated Community
3. Quality Infrastructure
4. Sustainable Living
5. Long-Term Value
-
Victoria Park

-
Victoria Park
-
Victoria Park
-
Victoria Park
-
Victoria Park
-
Victoria Park
-
Victoria Park
-
Victoria Park
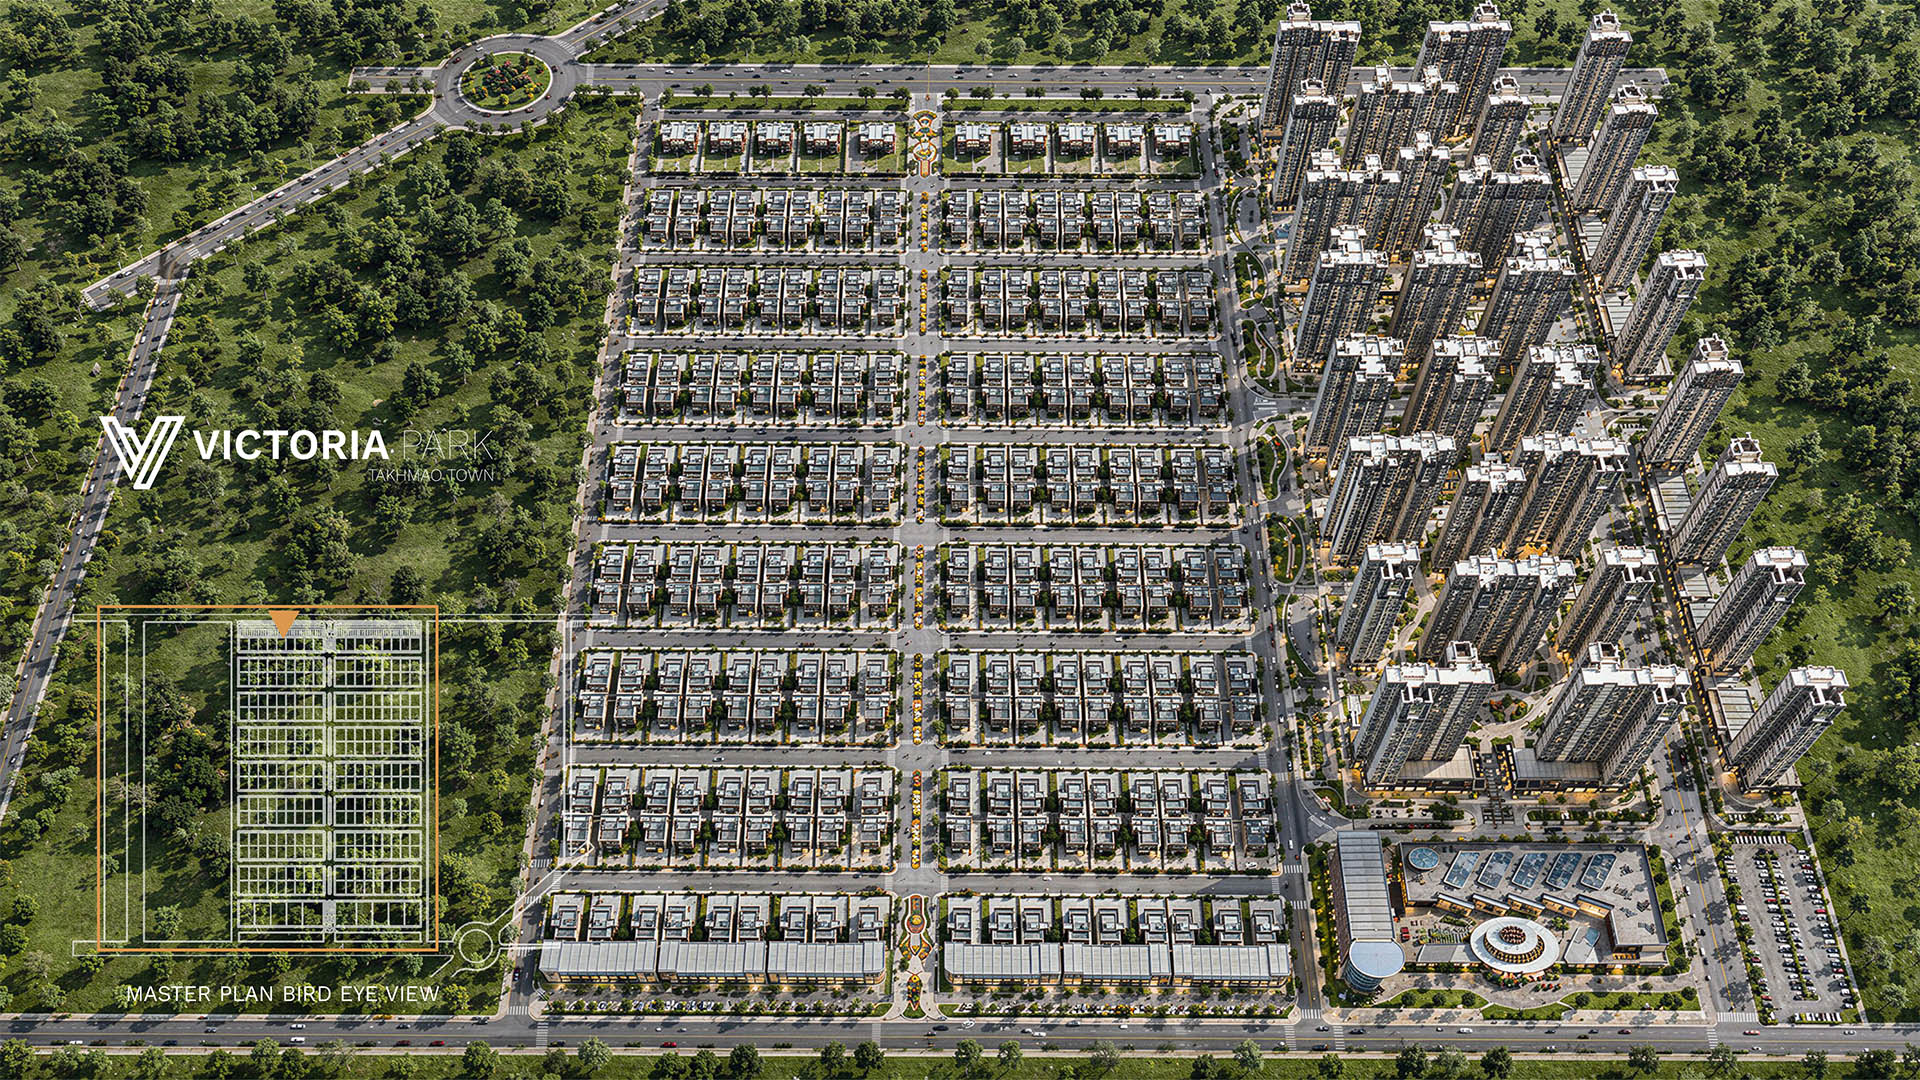
Development Concept
The total project area is approximately 50 hectares, planned with two major development zones:
A. Residential Development Zone – Approx. 30 Hectares
This zone is planned for residential land plots and landed property development, including:
- Villa plots
- King villa plots
- Shophouse plots
- Private residential lots
- Private residential lots
- Green neighborhood streets
- Internal roads and infrastructure
The residential zone is designed for families, investors, and buyers who want to own land in a strategic growth area close to Phnom Penh and the new airport corridor.
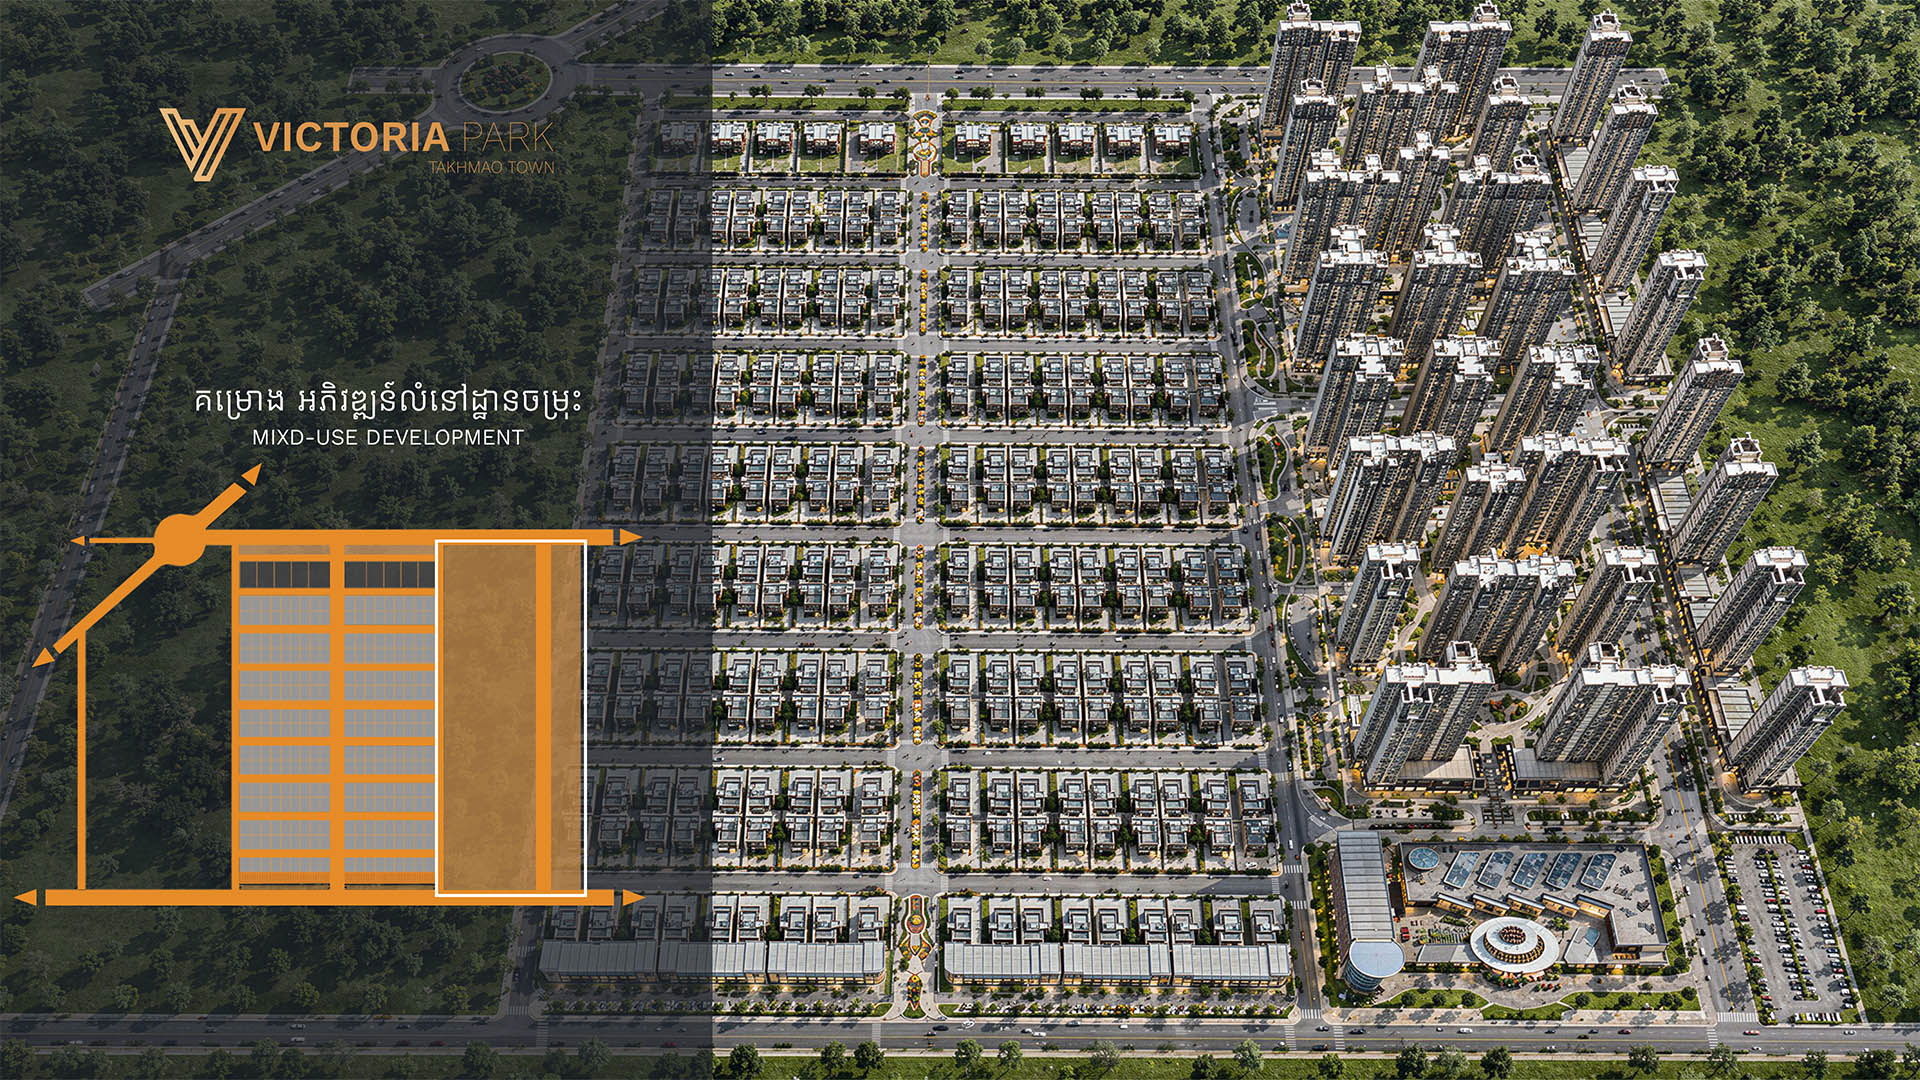
B. Mixed-Use Development Zone – Approx. 20 Hectares
This zone is planned for future commercial and mixed-use development, including:
- Condominium development
- Community mall
- Retail and commercial facilities
- Parking areas
- Lifestyle facilities
- Possible hospitality or serviced residence components
- Future partnership opportunities with investors and developers
This mixed-use zone creates strong future potential for joint ventures, development partnerships, and long-term recurring income.
